Already have scan data?
Send us your available point-cloud files. We review data quality and coverage, then convert them into engineering drawings and models based on your project requirements.
Supported formats: E57 · LAS · LAZ · RCP · RCS
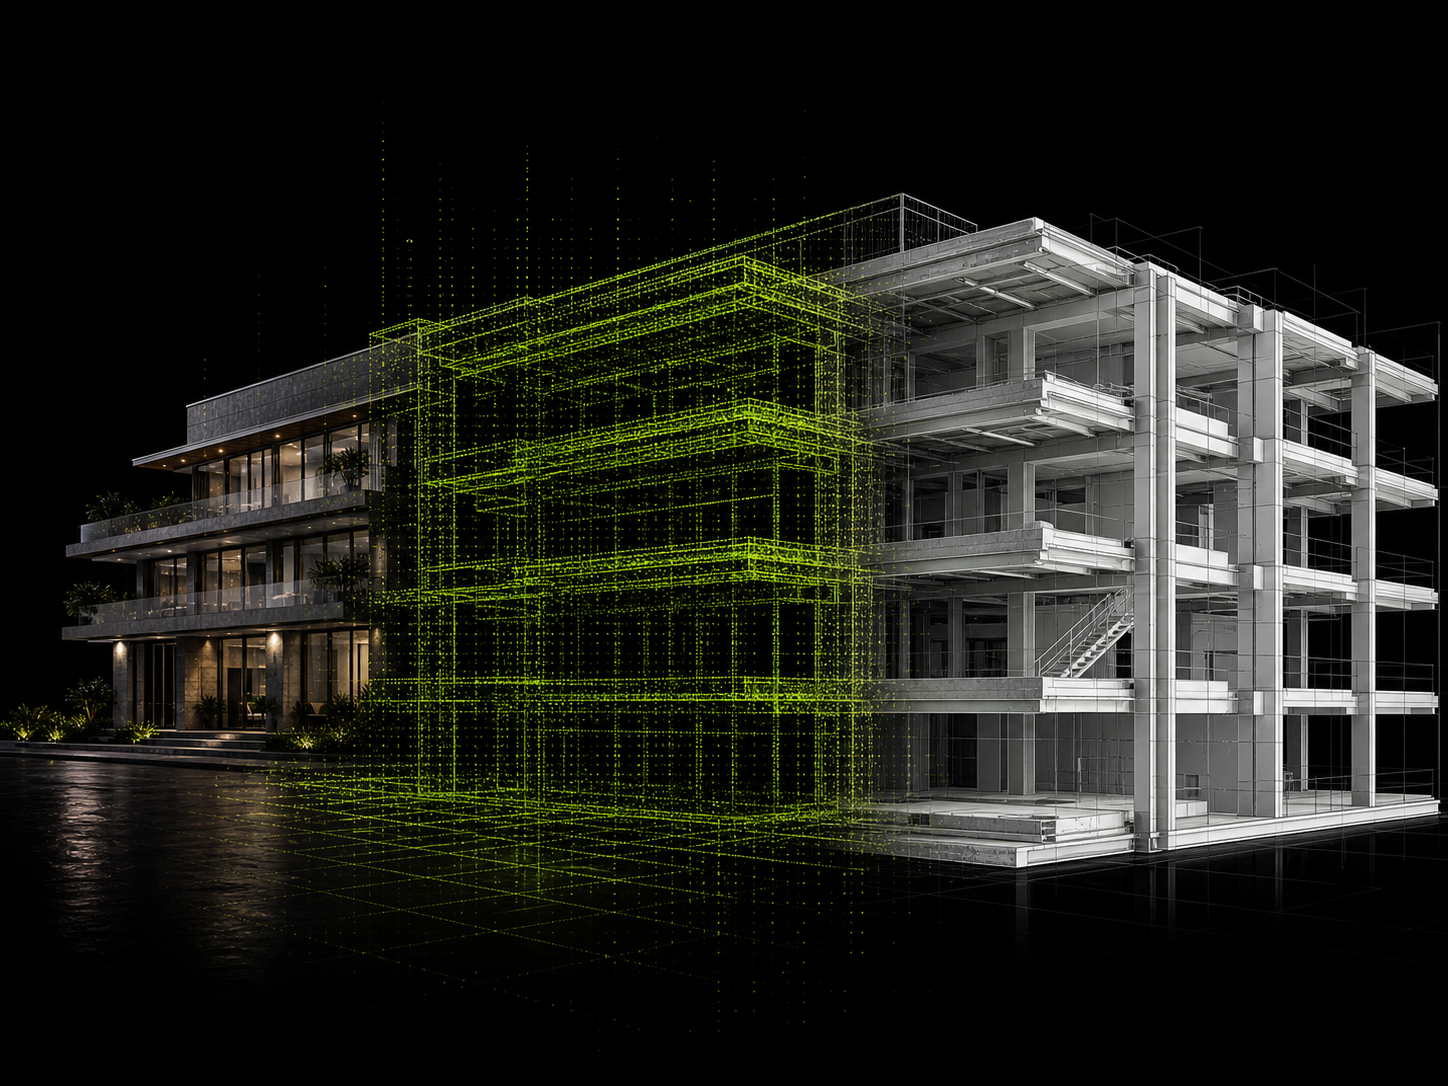
We build a Revit model from observed data, aligned with the intended use, elements and level of detail required by your BIM team.
Point cloud, Revit version, included elements, office template where available, units, origin and intended model use.
Revit / RVT · Views or PDF sheets within scope
DeliverablesLevel of detail is not a guarantee of source accuracy. Detail and accuracy requirements are defined separately, with approximate or unobserved elements identified.
We turn your site data into organized drawings and models, working with your project team to meet design, coordination and handover requirements.
Send us your available point-cloud files. We review data quality and coverage, then convert them into engineering drawings and models based on your project requirements.
Supported formats: E57 · LAS · LAZ · RCP · RCS
We coordinate the capture of the existing conditions based on the site size and required deliverables, then process the data into the engineering drawings and models your team needs.